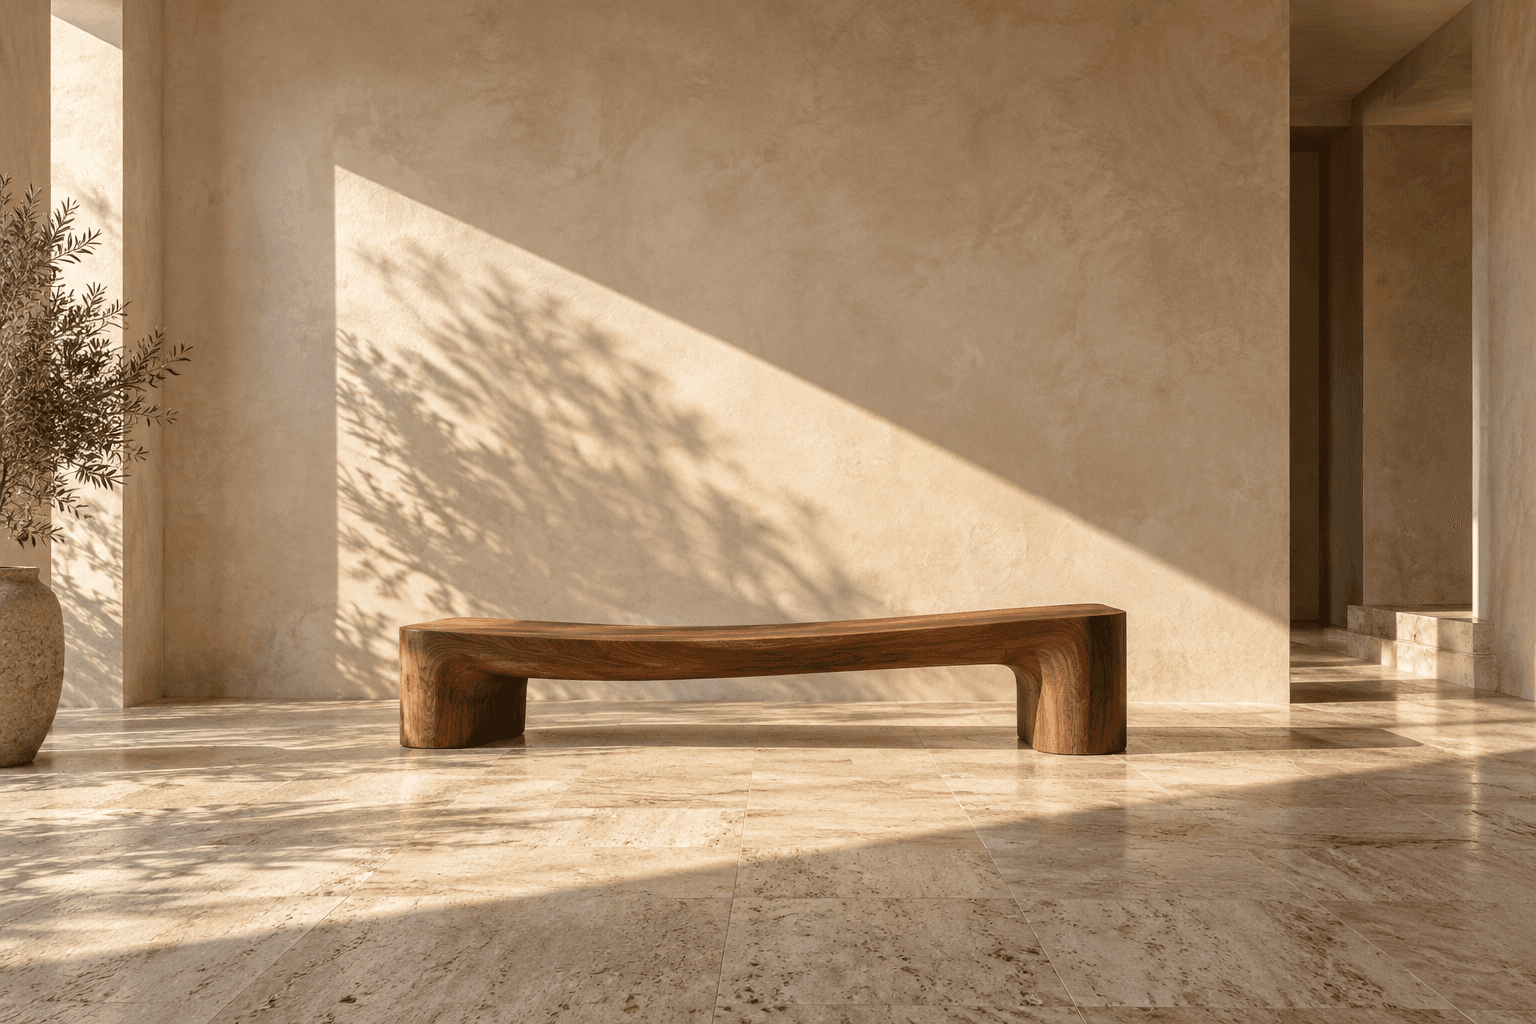
Original concept of a sunlit mineral interior and sculptural timber bench

Rooms for
real life.

Rooms for
real life.

Rooms for
real life.

Interior architecture shaped by light, material and the rituals of everyday living.

Interior architecture shaped by light, material and the rituals of everyday living.

Interior architecture shaped by light, material and the rituals of everyday living.

Start with a material mood.

Start with a material mood.

Start with a material mood.

Explore three palettes for your brief. Colors are visual references; physical samples determine the final finish.

Mineral

Chalk, limestone and warm oak. A quiet palette that lets daylight do the work.

Start a design brief
A study in
living well.

A study in
living well.

A study in
living well.

Warm wood-paneled living and dining room with a pale sofa, oval wood table, globe pendants, and a light tiled floor.

Quiet volume

Quiet volume

Residential · Material study

Warm planes, generous transitions and a place to pause.

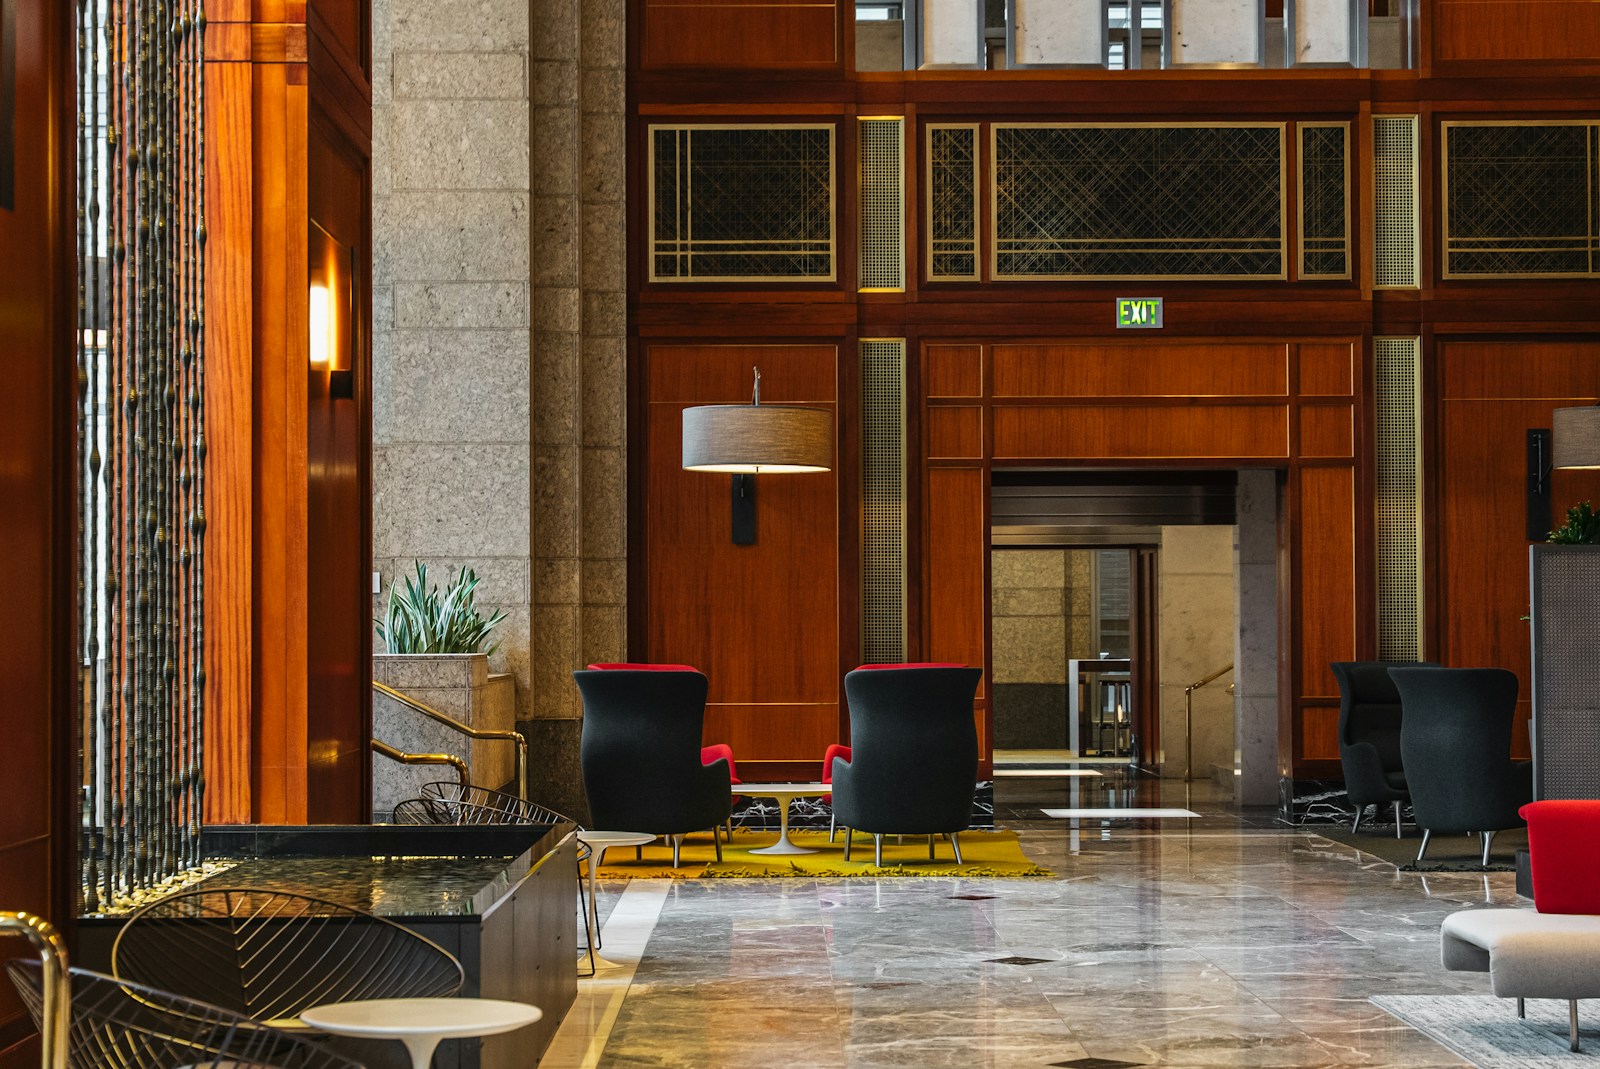
Hotel lobby with tall stone columns, warm wood paneling, polished tile flooring, and grouped lounge seating.

Soft threshold

Soft threshold

Hospitality · Spatial study

An arrival shaped by texture and proportion.

Coworking-office corridor with glass partitions, concrete columns, exposed ceiling ducts, and a polished floor.

Open frame

Open frame

Workplace · Concept

A clear structure with room for changing routines.

The detail
changes the room.

The detail
changes the room.

The detail
changes the room.

A threshold that slows the pace. A seat in the afternoon light. Materials that feel better with time. We begin with how a place is used, then give it a considered form.

Start a conversation

What could your
space become?

What could your
space become?

What could your
space become?

Create a free website with Framer, the website builder loved by startups, designers and agencies.